



Address
1121 56 Street, Edson, AB
Price
$ 315,000
Property Attributes
- ID#A2324678
- TypeSingle Family
- Listing Status Active
- CityEdson
- NeighbourhoodEdson
- Postal CodeT7E 1H9
- StyleBungalow
- Year Built1976
- Price$ 315,000
- Bedrooms4
- Full Bathrooms2
- Half Bathrooms0
- Sqr Footage970
- Lot Size0.179063 Acres
Data Source:
Pillar 9 Technologies
Property Description
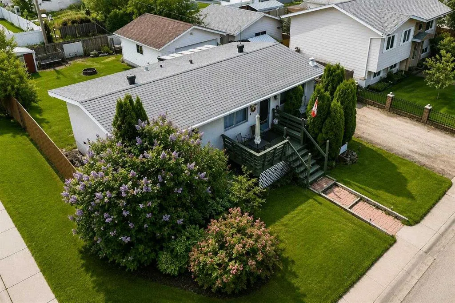
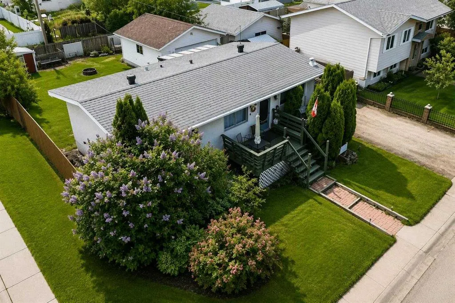
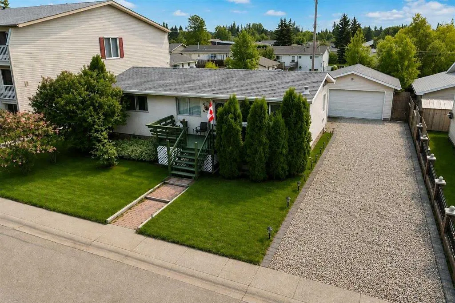
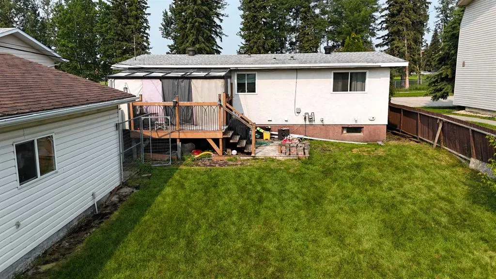
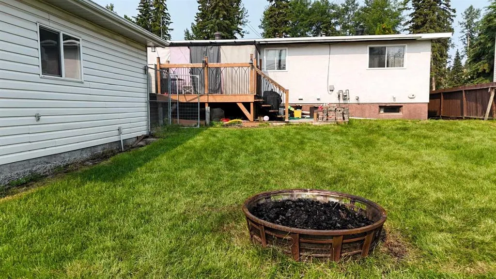
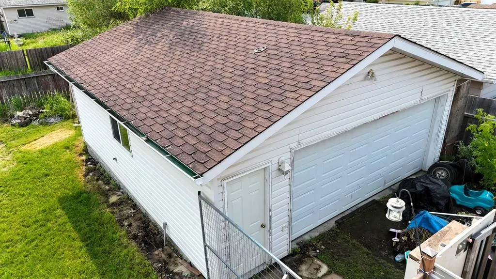
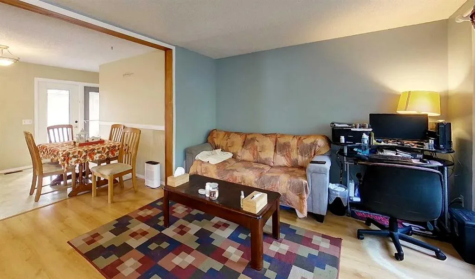
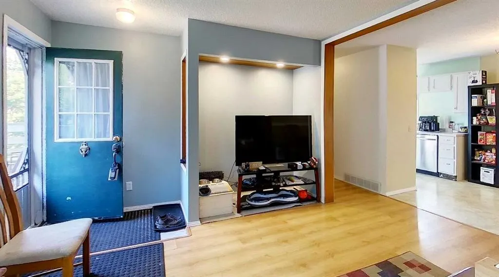
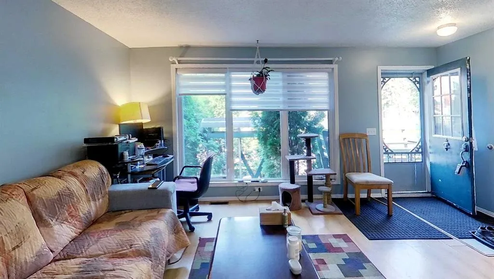
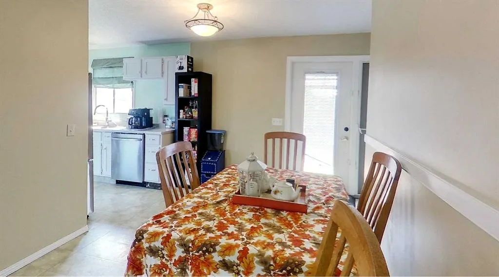
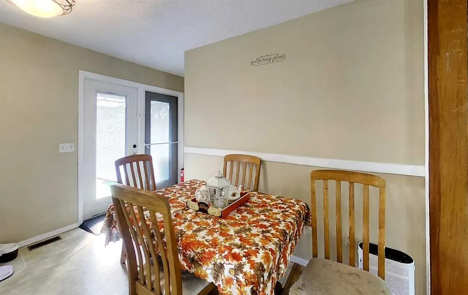
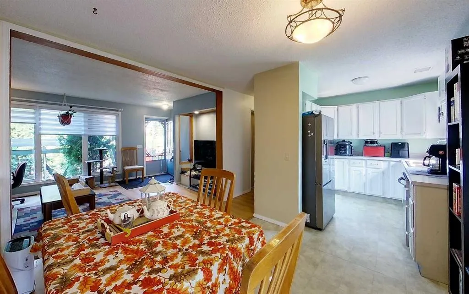
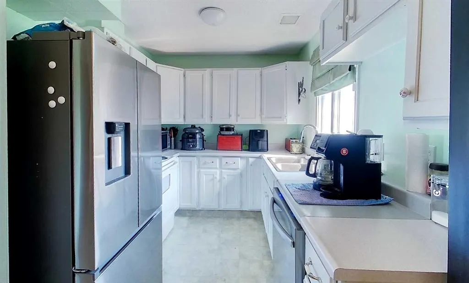
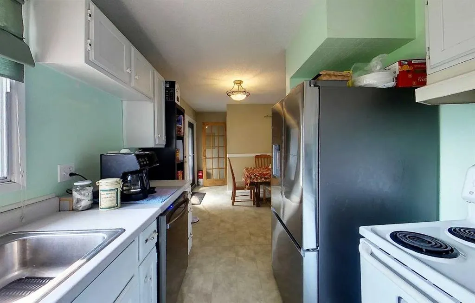
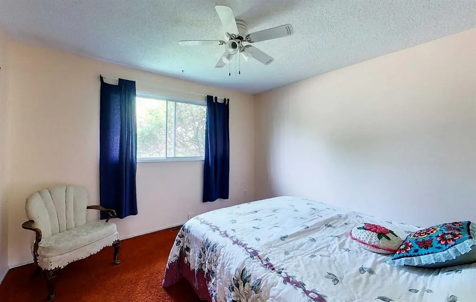
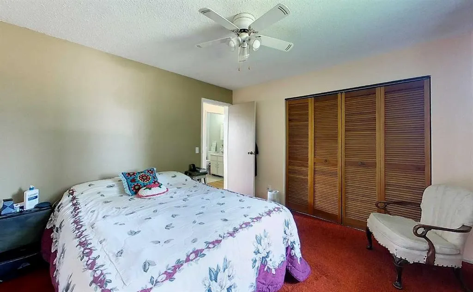
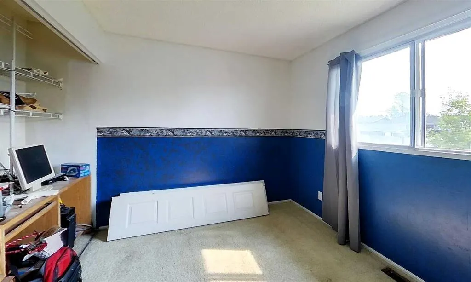
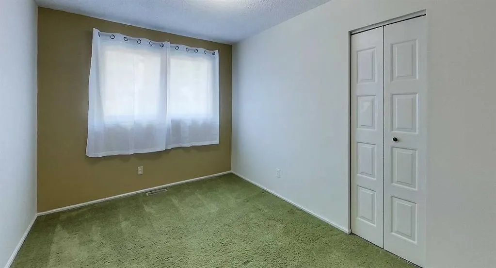
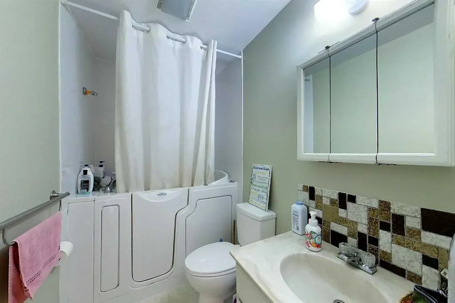
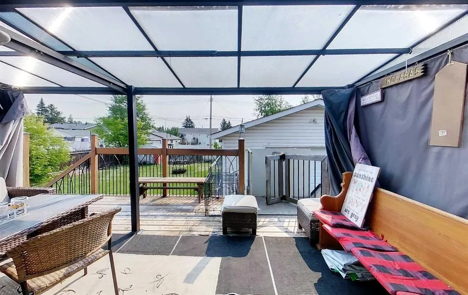
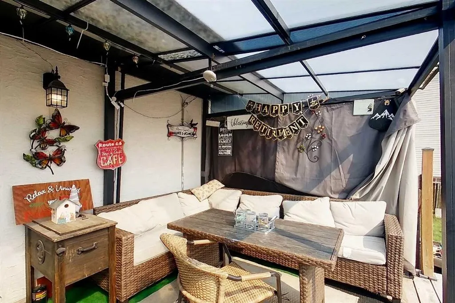
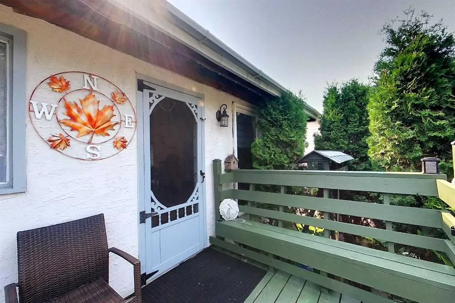
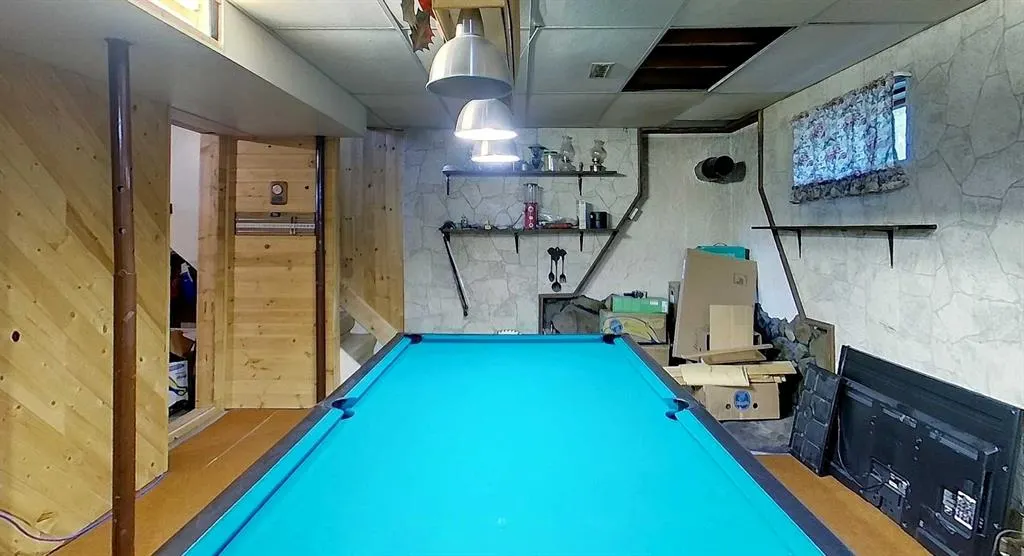
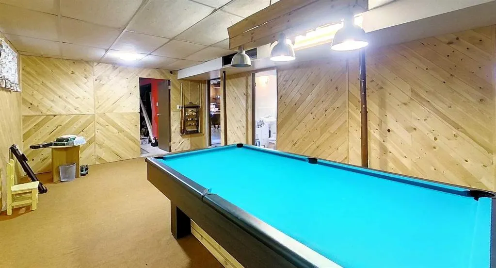
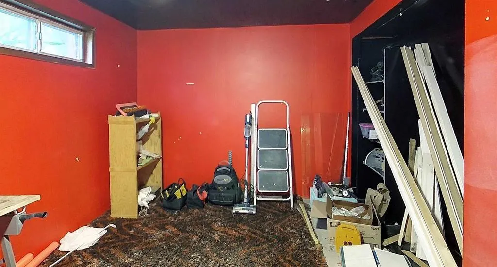
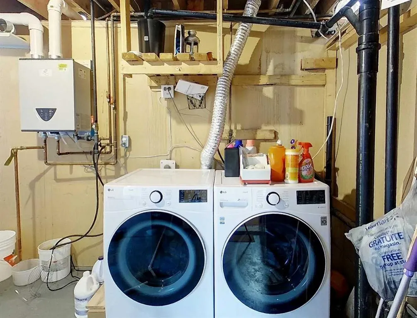
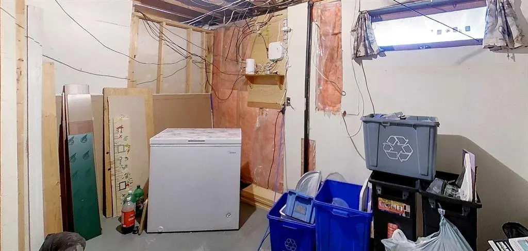
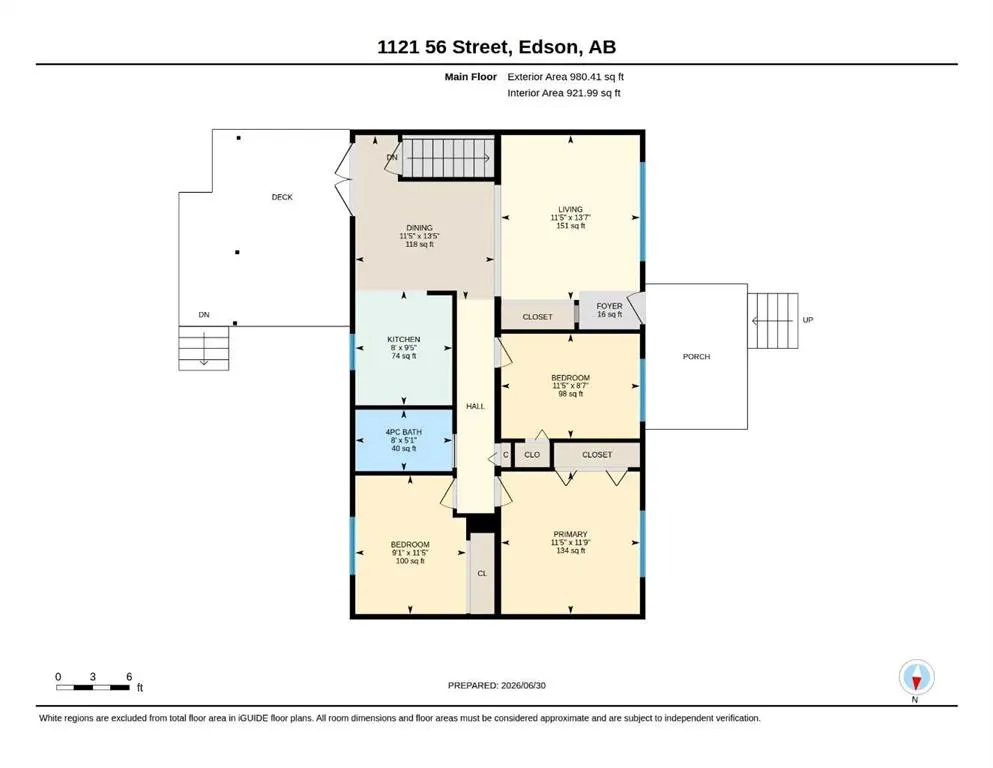
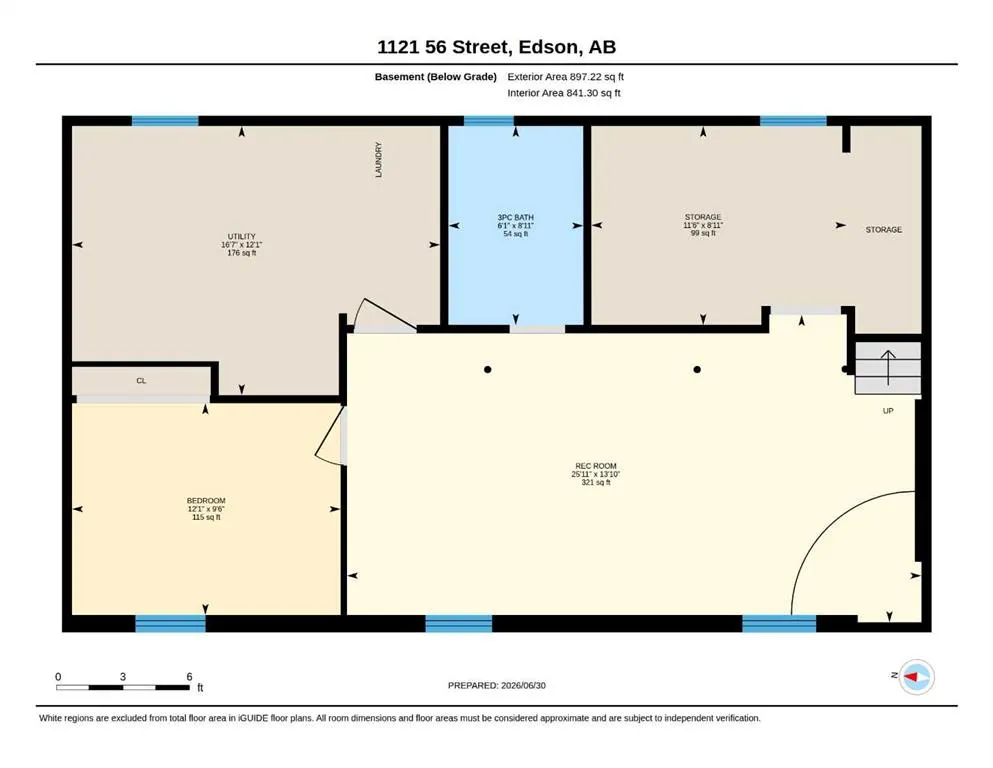
**MOTIVATED SELLERS — BRING YOUR OFFER!** This spacious 4-bedroom, 2-bathroom bungalow offers an excellent opportunity for buyers looking for a home with accessibility features, plenty of living space, and room to make it their own. Located at 1121 56 Street in Edson, this 1976 home offers approximately 970 sq. ft. on the main level with a fully developed basement, giving you plenty of space for family living, entertaining, hobbies, or future improvements. Accessibility is a standout feature of this property. The home includes a **walk-in therapeutic/jetted tub**, a pocket door into the bathroom for easier access, and an **exterior wheelchair lift providing access to the spacious deck**. The wheelchair lift is included in the sale in **"as-is" condition** and has not been used for approximately two years. These features provide an excellent foundation for buyers looking for accessibility or planning for their future needs. The main floor offers a practical layout with three bedrooms and a 4-piece bathroom, while the basement adds another bedroom, 3-piece bathroom, large games/rec room, storage, and utility space. There is plenty of room to accommodate a growing family, guests, hobbies, or a home office. Outside, the **large fenced yard** provides tons of opportunity for children, pets, gardening, entertaining, or creating your own outdoor retreat. The back alley access makes it convenient to bring an **RV, trailer, or recreational vehicles into the yard**. The double detached garage provides additional parking, storage, and workspace. Enjoy the outdoors from the spacious deck and attached gazebo — a great spot for morning coffee, relaxing, or entertaining. This is a home with **good bones, valuable features, and plenty of potential to improve and personalize over time**. Whether you're looking for a family home, an accessible property, or a project where you can add your own finishing touches and build equity, this one deserves a look. **The sellers are motivated and ready to make a deal — don't overlook the possibilities!** **Property Highlights:** • 4 bedrooms • 2 bathrooms • 970 sq. ft. main floor • Fully developed basement • Large games/rec room • Walk-in therapeutic/jetted tub • Exterior wheelchair lift • Pocket bathroom door for easier accessibility • Large fenced backyard • Spacious deck with attached gazebo • Back alley access • RV/trailer parking potential • Double detached garage • Storage space • 1976 bungalow • Tankless hot water • Central heating • R1 zoning • **Tons of room to improve, personalize and make this home your own**
| Price History | |
|---|---|
| 6/26/2026 | Listed $345,000 |
| 9/23/2026 | 2$339,900 |
| 9/25/2026 | 8$315,000 |
General Features
| Heating | Central |
|---|---|
| Cooling | None |
| Roof | Fiberglass |
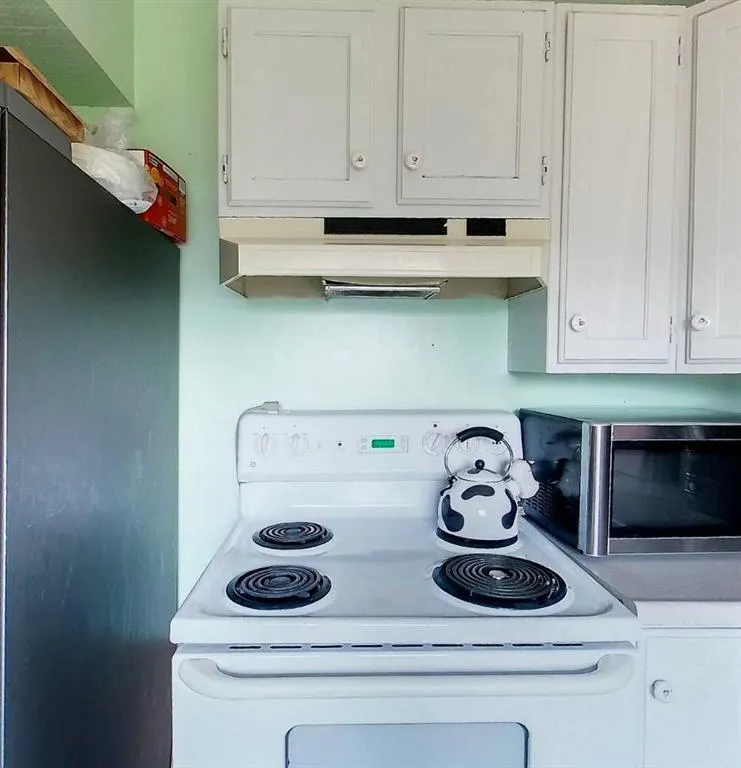
| Appliances | Dishwasher,Electric Stove,Refrigerator,Washer/Dryer |
| Zoning | R1 |
| Number of Garage Spaces | 2 |
| Restrictions | None Known |
| Year Built | 1976 |
| Architectural Style | Bungalow |
| Community Features | Fishing,Golf,Lake,Park,Playground,Pool,Schools Nearby,Sidewalks,Walking/Bike Paths |
| Township | 53 |
| Levels | One |
| Property Subtype | Detached |
| Accessibility Features | Accessible Doors,Accessible Entrance,Accessible Full Bath,Accessible Hallway(s),Accessible Kitchen,Customized Wheelchair Accessible,Exterior Wheelchair Lift,Therapeutic Whirlpool |
| Transaction Type | For Sale |
| Section | 21 |
| County | Yellowhead County |
| Property Type | Residential |
| Subdivision Name | Edson |
| Parking Total | 4 |
| Construction Materials | Mixed |
| Full Baths | 2 |
| Status | Active |
| City | Edson |
| Quarter | SE |
| Basement Development | Partially Finished |
| Structure Type | House |
| Standard Status | Active |
| Condo Type | Not a Condo |
| Suite | No |
Interior Features
| Interior Features | Jetted Tub,Tankless Hot Water |
|---|---|
| Basement | Full |
| Flooring | Carpet,Laminate |
| Range | 17 |
| Basement Features | Drop Ceiling |
| Bedrooms Above Grade | 3 |
| Rooms Above Grade | 7 |
| Total Bedrooms | 4 |
| Below Grade Finished Area Unit Type | SquareFeet |
| Total Baths | 2 |
| Laundry Features | In Basement |
| Main Level Areas | SquareFeet |
Exterior Features
| Exterior Features | Awning(s),Balcony,Other,Private Yard |
|---|---|
| Lot Features | Back Lane,City Lot,Few Trees,Lawn |
| Fencing | Fenced |
| Inclusions | the walk in tub,exterior chair lift in as is order,has not been used in a couple years |
| Parking Features | Double Garage Detached,Gravel Driveway,Off Street,RV Access/Parking |
| Frontage Length | 19.81M 65`0 |
| Foundation | Poured Concrete |
| Lot Size Acres | 0.18 |
| West Meridian | 5 |
| Garage Y/N | Yes |
| Lot Size Square Feet | 7800 |
| Frontage Ft | 65.00 |
| Patio And Porch Features | Front Porch,Pergola,Rear Porch |
Amenities
- Foreclosure
- Views
- Short Sale
- New Construction
- Adult 55+
- Lease To Own
- No Strata Fees
- Furnished
- Primary On Main
- Air Conditioning
- Seller Finance
- Green
- Fixer Upper
- Horse
- Golf
- Fireplace
- Deck
- Garage
- Basement
- Pool
Property vs Single Family Average in T7E 1H9
Price
Year Built
In The Neighbourhood
Edson
$ 448,800
- Type
- Single Family
- Size
- 1,092 SqFt
- Rooms
- 5 Beds + 3 Baths
ROYAL LEPAGE EDSON REAL ESTATE
Edson
$ 324,000
- Type
- Single Family
- Size
- 1,071 SqFt
- Rooms
- 4 Beds + 2 Baths
ROYAL LEPAGE EDSON REAL ESTATE
Edson
$ 319,900
- Type
- Single Family
- Size
- 1,509 SqFt
- Rooms
- 4 Beds + 2.5 Baths
ROYAL LEPAGE EDSON REAL ESTATE
Edson
$ 355,000
- Type
- Single Family
- Size
- 1,041 SqFt
- Rooms
- 4 Beds + 2.5 Baths
ROYAL LEPAGE EDSON REAL ESTATE
 All information deemed reliable but not guaranteed. All properties are subject to prior sale, change or withdrawal. Neither listing broker(s) or information provider(s) shall be responsible for any typographical errors, misinformation, misprints and shall be held totally harmless. Listing(s) information is provided for consumer's personal, non-commercial use and may not be used for any purpose other than to identify prospective properties consumers may be interested in purchasing. The data relating
 Data is supplied by Pillar 9™ MLS ® System. Pillar 9™ is the owner of the copyright in its MLS ® System. Data is deemed reliable but is not guaranteed accurate by Pillar 9™. The trademarks MLS ®, Multiple Listing Service ®, and the associated logos are owned by The Canadian Real Estate Association (CREA) and identify the quality of services provided by real estate professionals who are members of CREA. Used under license.
Last Updated: September 28, 2026 2:02 PM
Data is supplied by Pillar 9™ MLS ® System. Pillar 9™ is the owner of the copyright in its MLS ® System. Data is deemed reliable but is not guaranteed accurate by Pillar 9™. The trademarks MLS ®, Multiple Listing Service ®, and the associated logos are owned by The Canadian Real Estate Association (CREA) and identify the quality of services provided by real estate professionals who are members of CREA. Used under license.
Last Updated: September 28, 2026 2:02 PM