



Address
5922 52 Avenue, Vermilion, AB
Price
$ 777,000
Property Attributes
- ID#A2314885
- TypeSingle Family
- Listing Status Active
- CityVermilion
- NeighbourhoodVermilion
- Postal CodeT9X 1X3
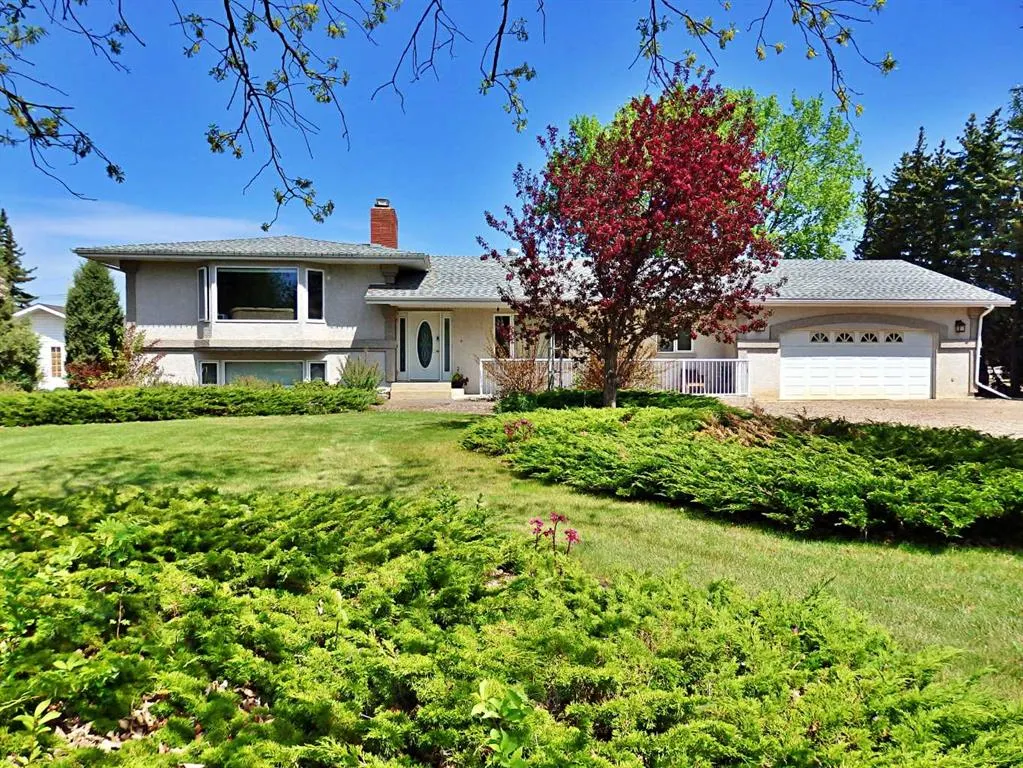
- Style4 Level Split
- Year Built1970
- Price$ 777,000
- Bedrooms4
- Full Bathrooms3
- Half Bathrooms2
- Sqr Footage1733
- Lot Size0.919995 Acres
Data Source:
Pillar 9 Technologies
Property Description
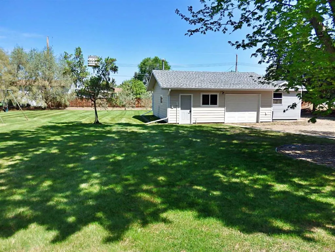
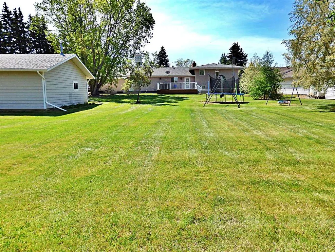
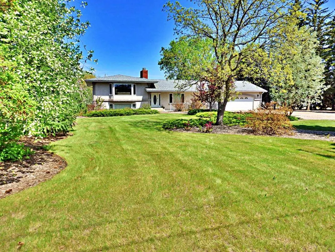
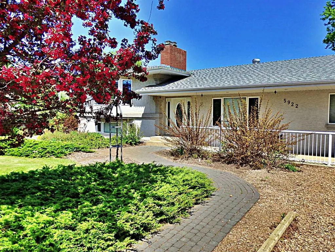
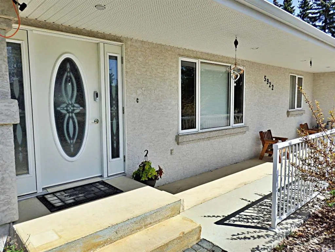
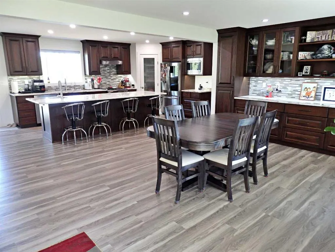
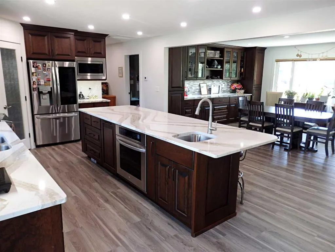
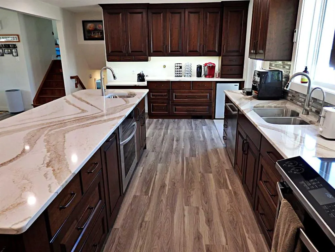
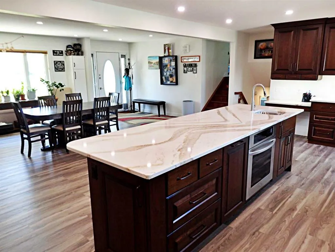
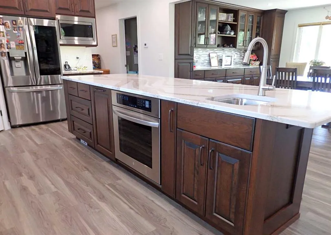
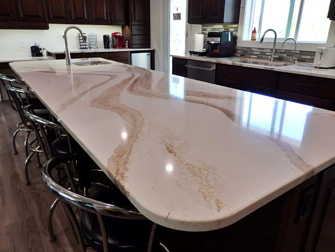
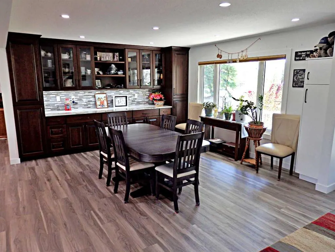
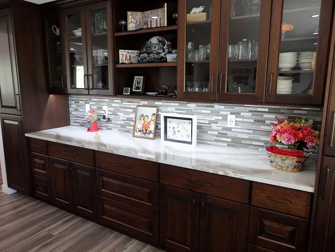
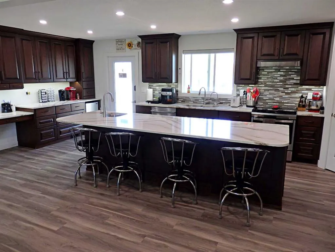
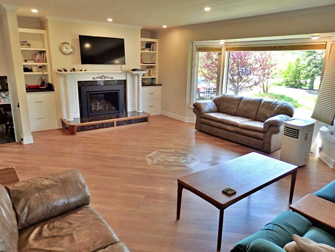
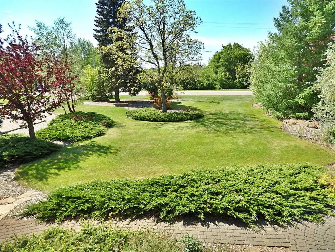
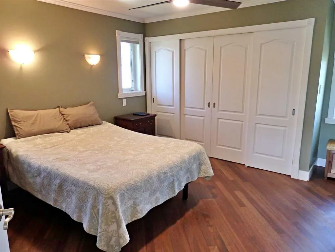
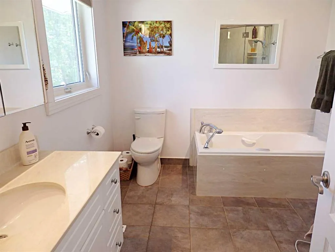
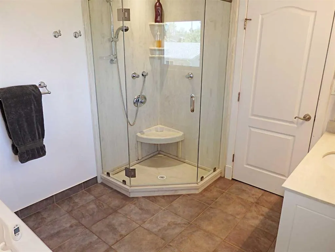
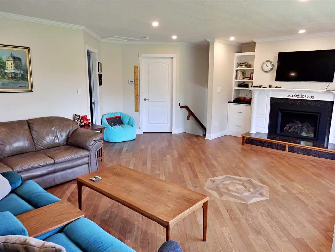
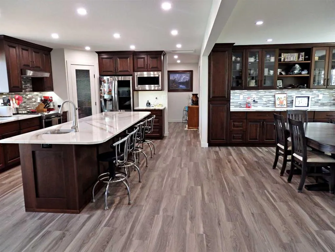
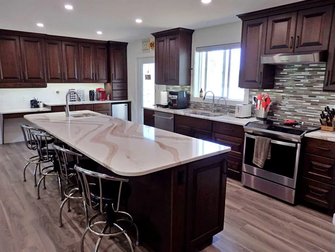
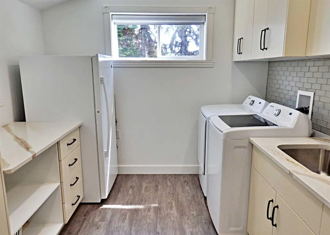
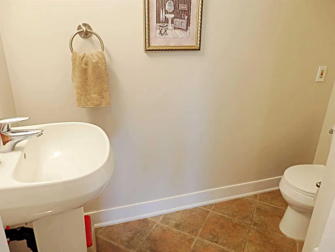
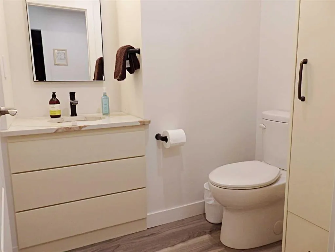
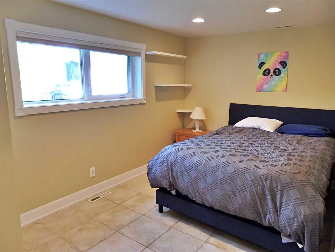
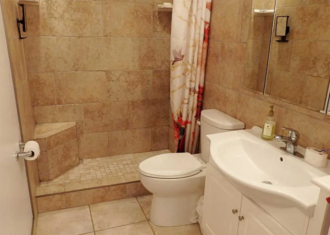
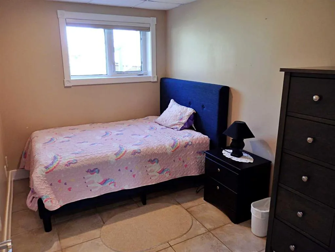
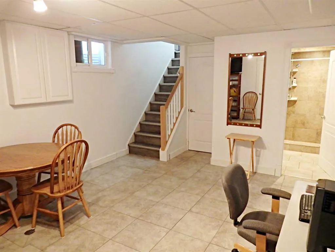
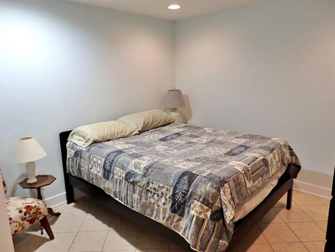
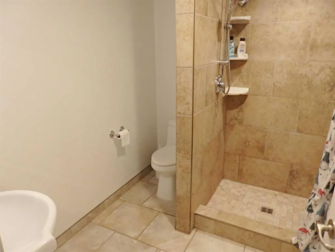
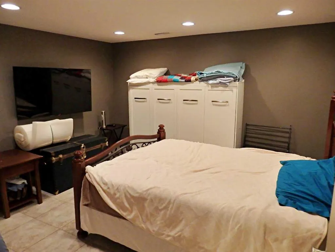
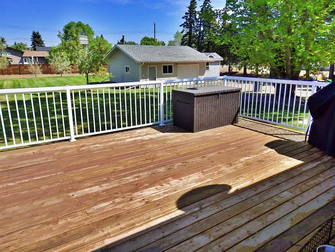
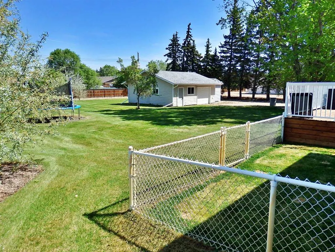
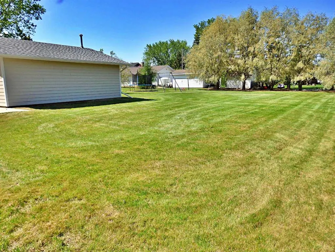
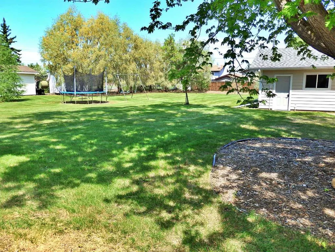
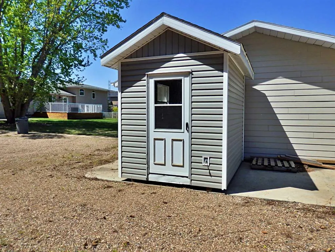
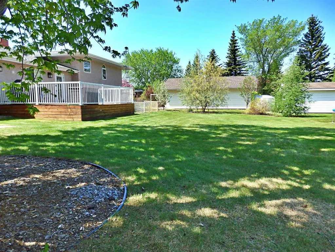
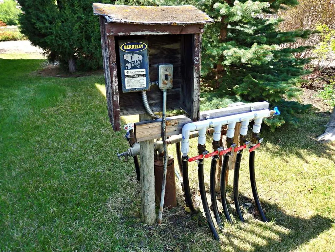
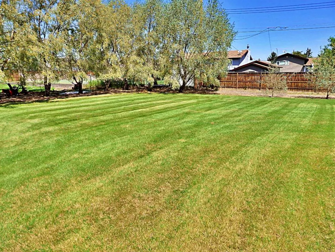
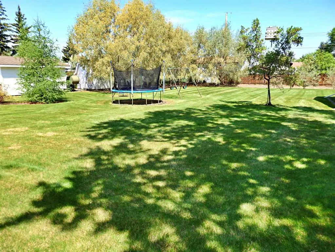
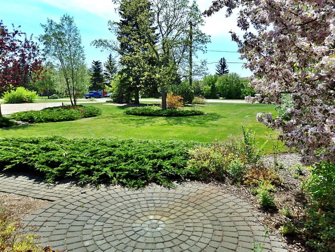
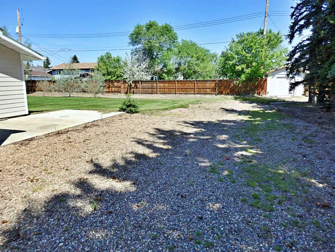
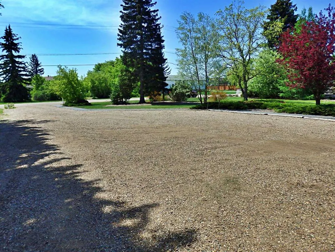
One of One. An Absolute Unicorn of a Property, Supplying: a professionally manicured .92 acres with underground sprinkling, it's own water well, a sprawling 1,700 + SQ FT home with an attached (26' x 23') heated garage, as well as a detached (24'x 24') heated-shop. The interior of the home has seen a six-figure kitchen renovation through Don Bergquist / ALL custom cabinetry throughout not only the kitchen, but the ENTIRETY of the home (closets/main-floor laundry/bathrooms etc.) Five Washrooms. Electric Blinds. The primary bedroom has a full California-Closet as well as a 4-piece ensuite with an air-jet tub as well as a rain-shower. Santos Mahogany & Brazilian Cherry Hardwood flooring span the upper level & stairwells. Another unique notable: 2 separate basements. Although listed as 4 bedrooms, this house could be adjusted to 6 with minimal changes. The exterior of the property was re-insulated upon re-siding with modern-stucco This property is an absolute must-see for anyone looking for high-end living in Vermilion, AB.
| Price History | |
|---|---|
| 5/29/2026 | Listed $777,000 |
General Features
| Heating | In Floor,Electric,Forced Air,Natural Gas |
|---|---|
| Cooling | None |
| Roof | Asphalt Shingle |
| Appliances | Dishwasher,Garage Control(s),Refrigerator,Stove(s),Washer/Dryer,Window Coverings |
| Zoning | R2 |
| Number of Garage Spaces | 2 |
| Restrictions | None Known |
| Year Built | 1970 |
| Architectural Style | 4 Level Split |
| Community Features | Other,Sidewalks,Street Lights,Walking/Bike Paths |
| Levels | 4 Level Split |
| Property Subtype | Detached |
| Transaction Type | For Sale |
| County | Vermilion River,County of |
| Property Type | Residential |
| Subdivision Name | Vermilion |
| Parking Total | 4 |
| Construction Materials | Mixed |
| Full Baths | 3 |
| Status | Active |
| City | Vermilion |
| Basement Development | Finished |
| Structure Type | House |
| Standard Status | Active |
| Condo Type | Not a Condo |
| Suite | No |
Interior Features
| Interior Features | Breakfast Bar,Built-in Features,Central Vacuum,Closet Organizers,Crown Molding,French Door,Kitchen Island,Open Floorplan,Quartz Counters,Recessed Lighting,Separate Entrance,Storage,Vinyl Windows,Walk |
|---|---|
| Basement | Full |
| Flooring | Ceramic Tile,Hardwood |
| Fireplace Features | Coal,Gas |
| Fireplaces Total | 2 |
| Basement Features | Other |
| Half Baths | 2 |
| Bedrooms Above Grade | 2 |
| Rooms Above Grade | 5 |
| Ensuite | Yes |
| Total Bedrooms | 4 |
| Below Grade Finished Area Unit Type | SquareFeet |
| Total Baths | 5 |
| Laundry Features | Main Level |
| Four Piece Ensuite Bath | 1 |
| Main Level Areas | SquareFeet |
Exterior Features
| Exterior Features | BBQ gas line,Private Yard,Storage |
|---|---|
| Lot Features | Greenbelt,Many Trees,No Back Lane,Private,Rectangular Lot,Street Lighting,Underground Sprinklers |
| Fencing | Partial |
| Inclusions | N/A |
| Outbuildings | Shed,Shop |
| Parking Features | Double Garage Attached |
| Frontage Length | 38.10M 125`0 |
| Foundation | Poured Concrete |
| Lot Size Acres | 0.92 |
| Garage Y/N | Yes |
| Lot Size Square Feet | 40075 |
| Frontage Ft | 125.00 |
| Patio And Porch Features | Deck |
Amenities
- Foreclosure
- Views
- Short Sale
- New Construction
- Adult 55+
- Lease To Own
- No Strata Fees
- Furnished
- Primary On Main
- Air Conditioning
- Seller Finance
- Green
- Fixer Upper
- Horse
- Golf
- Fireplace
- Deck
- Garage
- Basement
- Pool
Property vs Single Family Average in T9X 1X3
Price
Year Built
In The Neighbourhood
Just Listed
Vermilion
$ 245,900
- Type
- Single Family
- Size
- 1,520 SqFt
- Rooms
- 3 Beds + 2 Baths
RE/MAX PRAIRIE REALTY
 All information deemed reliable but not guaranteed. All properties are subject to prior sale, change or withdrawal. Neither listing broker(s) or information provider(s) shall be responsible for any typographical errors, misinformation, misprints and shall be held totally harmless. Listing(s) information is provided for consumer's personal, non-commercial use and may not be used for any purpose other than to identify prospective properties consumers may be interested in purchasing. The data relating
 Data is supplied by Pillar 9™ MLS ® System. Pillar 9™ is the owner of the copyright in its MLS ® System. Data is deemed reliable but is not guaranteed accurate by Pillar 9™. The trademarks MLS ®, Multiple Listing Service ®, and the associated logos are owned by The Canadian Real Estate Association (CREA) and identify the quality of services provided by real estate professionals who are members of CREA. Used under license.
Last Updated: September 28, 2026 2:02 PM
Data is supplied by Pillar 9™ MLS ® System. Pillar 9™ is the owner of the copyright in its MLS ® System. Data is deemed reliable but is not guaranteed accurate by Pillar 9™. The trademarks MLS ®, Multiple Listing Service ®, and the associated logos are owned by The Canadian Real Estate Association (CREA) and identify the quality of services provided by real estate professionals who are members of CREA. Used under license.
Last Updated: September 28, 2026 2:02 PM