



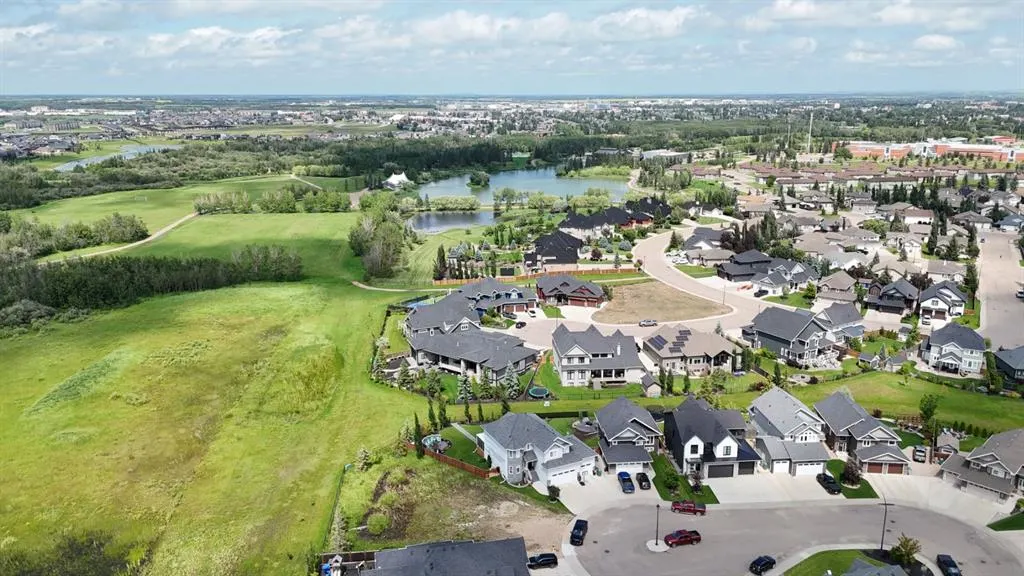
Address
6210 20 Street Close, Lloydminster, AB
Price
$ 1,179,000
Property Attributes
- ID#A2310529
- TypeSingle Family
- Listing Status Active
- CityLloydminster
- AreaWest Lloydminster
- NeighbourhoodLakeside
- Postal CodeT9V 3R3
- Style2 Storey
- Year Built2017
- Price$ 1,179,000
- Bedrooms5
- Full Bathrooms4
- Half Bathrooms1
- Sqr Footage2830
- Lot Size0.211019 Acres
Data Source:
Pillar 9 Technologies
Property Description
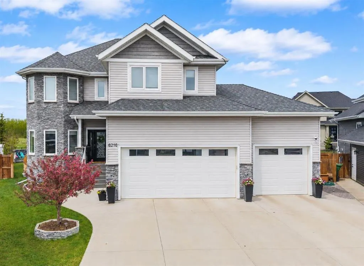
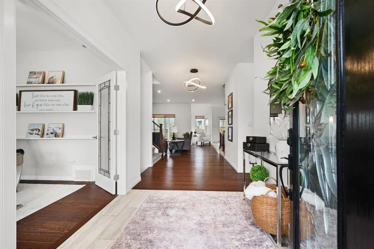
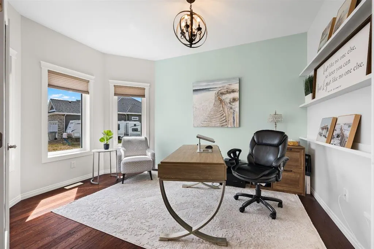
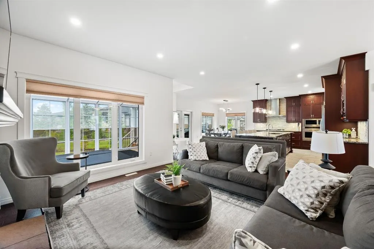
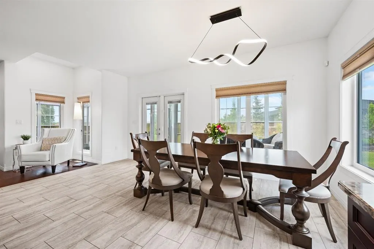
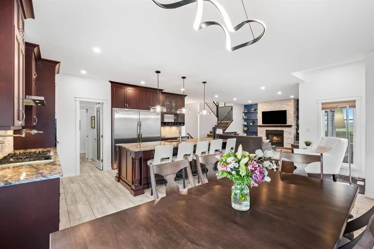
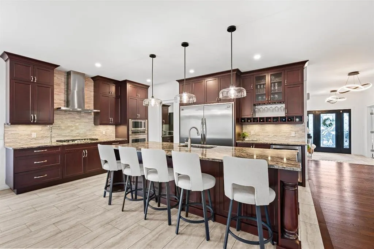
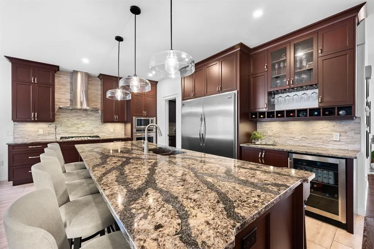
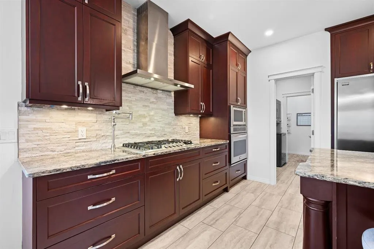
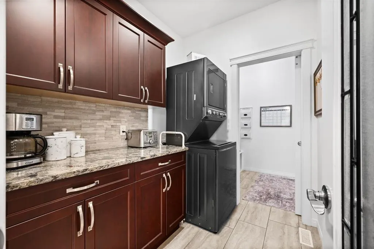
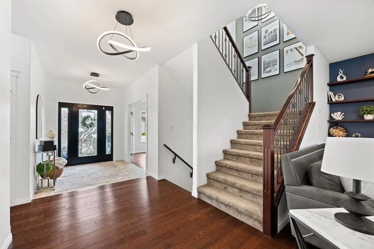
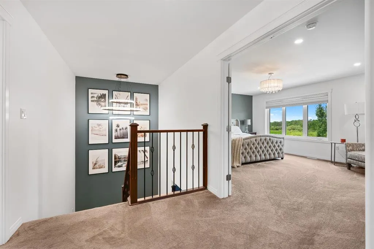
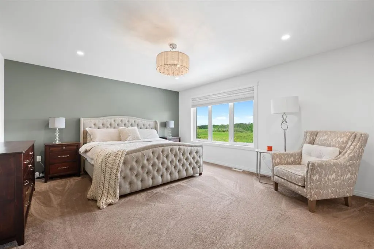
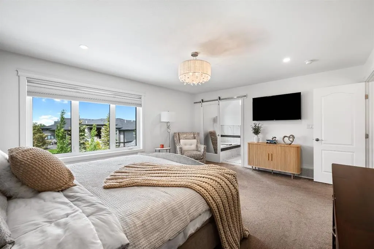
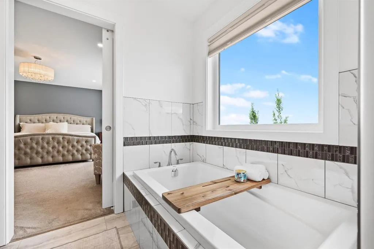
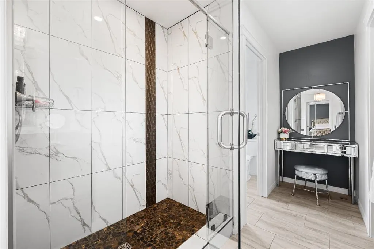
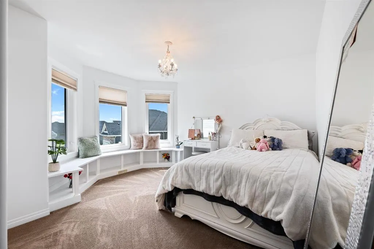
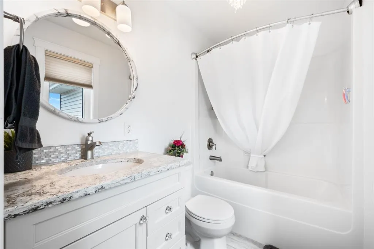
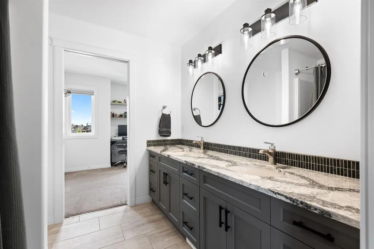
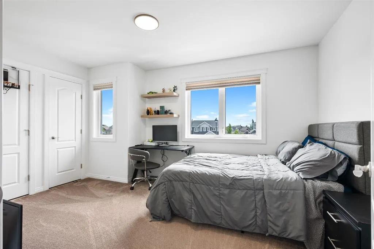
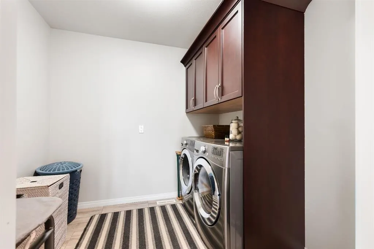
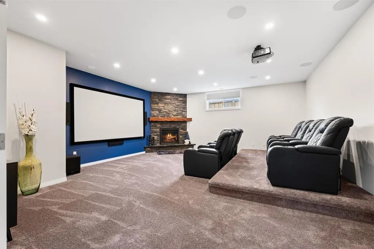
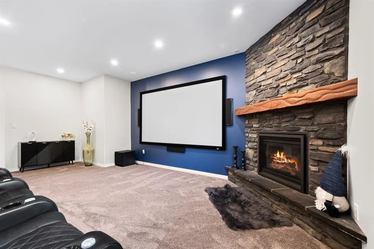
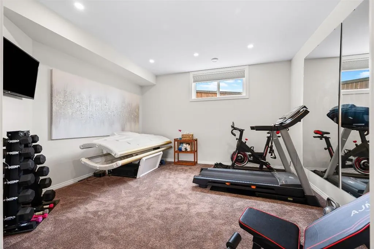
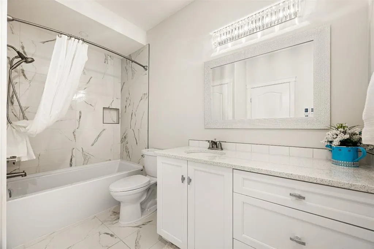
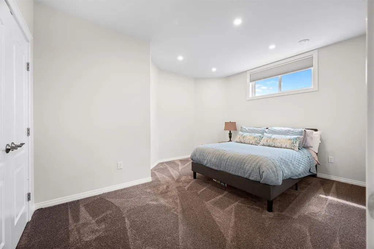
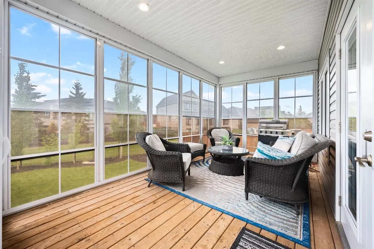
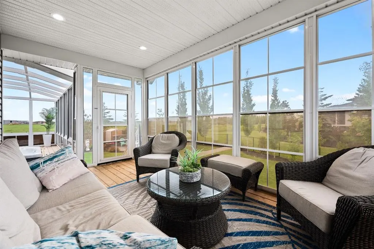
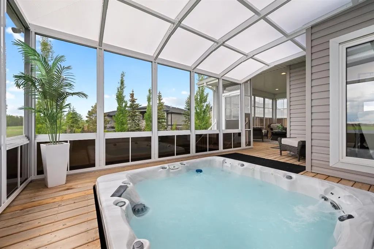
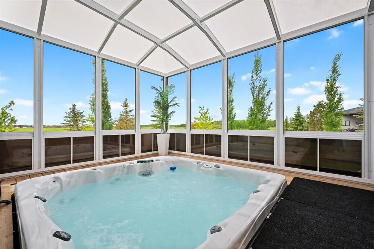
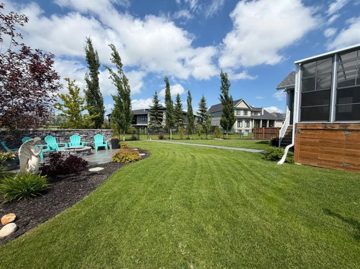
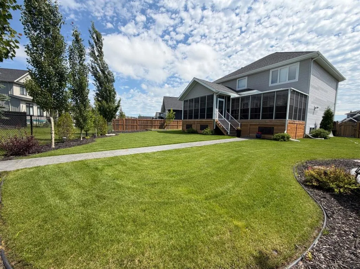
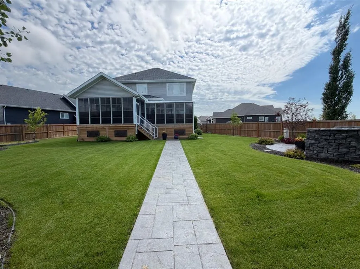
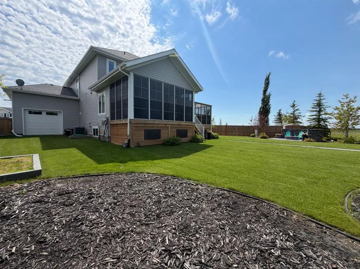
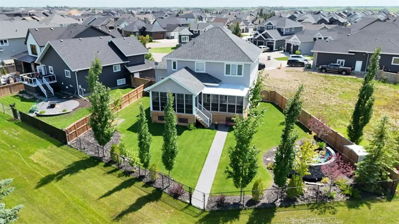
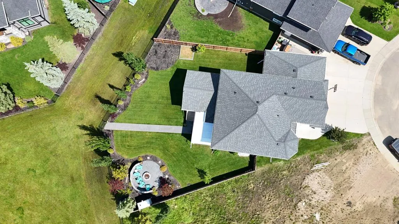
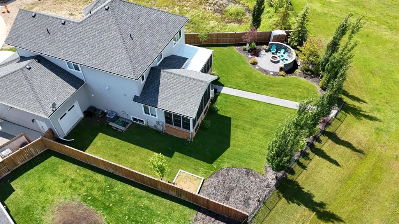
Tucked away in a quiet cul-de-sac in Lakeside, this executive two-storey offers the kind of space, privacy, and lifestyle that’s hard to come by in Lloydminster. With no back neighbours and direct access to green space leading into Bud Miller Park, this is a home that blends everyday living with the outdoors in a way few properties can. Step inside and you’re welcomed by a bright, open main floor finished with hardwood and tile, anchored by a chef-inspired kitchen that truly sets the tone. Quartz countertops, a massive workspace, and a beautifully designed pantry make this the heart of the home. Perfect for hosting, cooking, and staying connected. The family room flows seamlessly off the kitchen, all overlooking your enclosed deck and hot tub. Designed to be enjoyed year round, this four season space is ideal for everything from summer barbecues to cozy winter nights. The backyard has been thoughtfully designed for both relaxation and function. A custom fire pit area with a built in windscreen creates the perfect gathering space, while the large yard offers plenty of room for kids to run and play all backing onto peaceful green space with no rear neighbours. Upstairs, the layout continues to impress. The primary retreat captures stunning views of the green space through oversized windows and features a spacious ensuite with double sinks, a soaker tub, stone shower, and walk-in closet. A second bedroom offers its own four piece ensuite and beautiful southern exposure through a bay window. Two additional bedrooms are connected by a Jack and Jill bathroom, and a conveniently located laundry room completes the upper level. The fully developed basement is built for entertainment and lifestyle, featuring a tiered theatre room with projection screen, a dedicated fitness area, and a fifth bedroom perfect for guests or growing families. A triple attached garage with a pass adds both convenience and versatility, whether you need extra storage, workspace, or room to keep the vehicles warm during the winter months. Set in one of Lloydminster’s most desirable and quiet neighbourhoods, this home offers not just a place to live….but a place to enjoy, entertain, and settle in for years to come.
| Price History | |
|---|---|
| 5/27/2026 | Listed $1,219,000 |
| 7/15/2026 | 4$1,179,000 |
General Features
| Heating | Forced Air,Natural Gas |
|---|---|
| Cooling | Central Air |
| Roof | Asphalt Shingle |
| Appliances | Dishwasher,Range Hood,Refrigerator,Stove(s),Washer/Dryer,Wine Refrigerator |
| Zoning | LDR |
| Number of Garage Spaces | 3 |
| Restrictions | None Known |
| Year Built | 2017 |
| Architectural Style | 2 Storey |
| Community Features | None |
| Levels | Two |
| Property Subtype | Detached |
| Transaction Type | For Sale |
| County | Lloydminster |
| Property Type | Residential |
| Subdivision Name | Lakeside |
| Parking Total | 3 |
| Construction Materials | Brick,Vinyl Siding |
| District | West Lloydminster |
| Full Baths | 4 |
| Status | Active |
| City | Lloydminster |
| Basement Development | Finished |
| Structure Type | House |
| Standard Status | Active |
| Condo Type | Not a Condo |
| Suite | No |
Interior Features
| Interior Features | Beamed Ceilings,Built-in Features,Chandelier,Closet Organizers,Double Vanity,French Door,Granite Counters,High Ceilings,Kitchen Island,No Smoking Home,Open Floorplan,Pantry,Recessed Lighting,Soaking |
|---|---|
| Basement | Full |
| Flooring | Carpet,Hardwood,Tile |
| Fireplace Features | Basement,Gas,Living Room |
| Fireplaces Total | 2 |
| Basement Features | None |
| Half Baths | 1 |
| Bedrooms Above Grade | 4 |
| Rooms Above Grade | 10 |
| Ensuite | Yes |
| Total Bedrooms | 5 |
| Below Grade Finished Area | 1277.00 |
| Below Grade Finished Area Unit Type | SquareFeet |
| Total Baths | 5 |
| Laundry Features | Upper Level |
| Five Piece Bath | 1 |
| Five Piece Ensuite Bath | 1 |
| Four Piece Ensuite Bath | 1 |
| Main Level Finished Area | 1314.00 |
| Main Level Finished Area Metres | 122.07 |
| Main Level Finished Area SF | 1314.00 |
| Main Level Finished Area Srch Sq | 1314.00 |
| Main Level Areas | SquareFeet |
Exterior Features
| Exterior Features | Barbecue,Fire Pit,Lighting |
|---|---|
| Lot Features | Backs on to Park/Green Space,Cul-De-Sac,Few Trees,Pie Shaped Lot |
| Fencing | Fenced |
| Inclusions | NA |
| Parking Features | Concrete Driveway,Driveway,Garage Door Opener,Garage Faces Front,Triple Garage Attached |
| Frontage Length | 18.29M 60`0 |
| Foundation | Wood |
| Lot Size Acres | 0.21 |
| Garage Y/N | Yes |
| Lot Size Square Feet | 9192 |
| Frontage Ft | 60.00 |
| Patio And Porch Features | Deck,Enclosed |
Amenities
- Foreclosure
- Views
- Short Sale
- New Construction
- Adult 55+
- Lease To Own
- No Strata Fees
- Furnished
- Primary On Main
- Air Conditioning
- Seller Finance
- Green
- Fixer Upper
- Horse
- Golf
- Fireplace
- Deck
- Garage
- Basement
- Pool
Property vs Single Family Average in T9V 3R3
Price
Year Built
Visits
In The Neighbourhood
Lloydminster
$ 2,500,000
- Type
- Single Family
- Size
- 2,922 SqFt
- Rooms
- 3 Beds + 3 Baths
Musgrave Agencies
Lloydminster
$ 809,900
- Type
- Single Family
- Size
- 1,995 SqFt
- Rooms
- 4 Beds + 3.5 Baths
Musgrave Agencies
Lloydminster
$ 1,495,000
- Type
- Single Family
- Size
- 3,760 SqFt
- Rooms
- 4 Beds + 4.5 Baths
Musgrave Agencies
Lloydminster
$ 739,950
- Type
- Single Family
- Size
- 1,816 SqFt
- Rooms
- 5 Beds + 3.5 Baths
Musgrave Agencies
Lloydminster
$ 899,900
- Type
- Single Family
- Size
- 2,770 SqFt
- Rooms
- 3 Beds + 3.5 Baths
Musgrave Agencies
Lloydminster
$ 714,950
- Type
- Single Family
- Size
- 1,974 SqFt
- Rooms
- 4 Beds + 3.5 Baths
Musgrave Agencies
Lloydminster
$ 1,079,000
- Type
- Single Family
- Size
- 1,544 SqFt
- Rooms
- 4 Beds + 3 Baths
Musgrave Agencies
Lloydminster
$ 1,050,000
- Type
- Single Family
- Size
- 2,223 SqFt
- Rooms
- 5 Beds + 4 Baths
Musgrave Agencies
Lloydminster
$ 985,000
- Type
- Single Family
- Size
- 1,574 SqFt
- Rooms
- 4 Beds + 3.5 Baths
Musgrave Agencies
 All information deemed reliable but not guaranteed. All properties are subject to prior sale, change or withdrawal. Neither listing broker(s) or information provider(s) shall be responsible for any typographical errors, misinformation, misprints and shall be held totally harmless. Listing(s) information is provided for consumer's personal, non-commercial use and may not be used for any purpose other than to identify prospective properties consumers may be interested in purchasing. The data relating
 Data is supplied by Pillar 9™ MLS ® System. Pillar 9™ is the owner of the copyright in its MLS ® System. Data is deemed reliable but is not guaranteed accurate by Pillar 9™. The trademarks MLS ®, Multiple Listing Service ®, and the associated logos are owned by The Canadian Real Estate Association (CREA) and identify the quality of services provided by real estate professionals who are members of CREA. Used under license.
Last Updated: September 28, 2026 2:02 PM
Data is supplied by Pillar 9™ MLS ® System. Pillar 9™ is the owner of the copyright in its MLS ® System. Data is deemed reliable but is not guaranteed accurate by Pillar 9™. The trademarks MLS ®, Multiple Listing Service ®, and the associated logos are owned by The Canadian Real Estate Association (CREA) and identify the quality of services provided by real estate professionals who are members of CREA. Used under license.
Last Updated: September 28, 2026 2:02 PM